Selected Work

Built well. Finished with intent.

Three recent projects, photographed and filmed when we handed them over, followed by more of our kitchens and interiors.

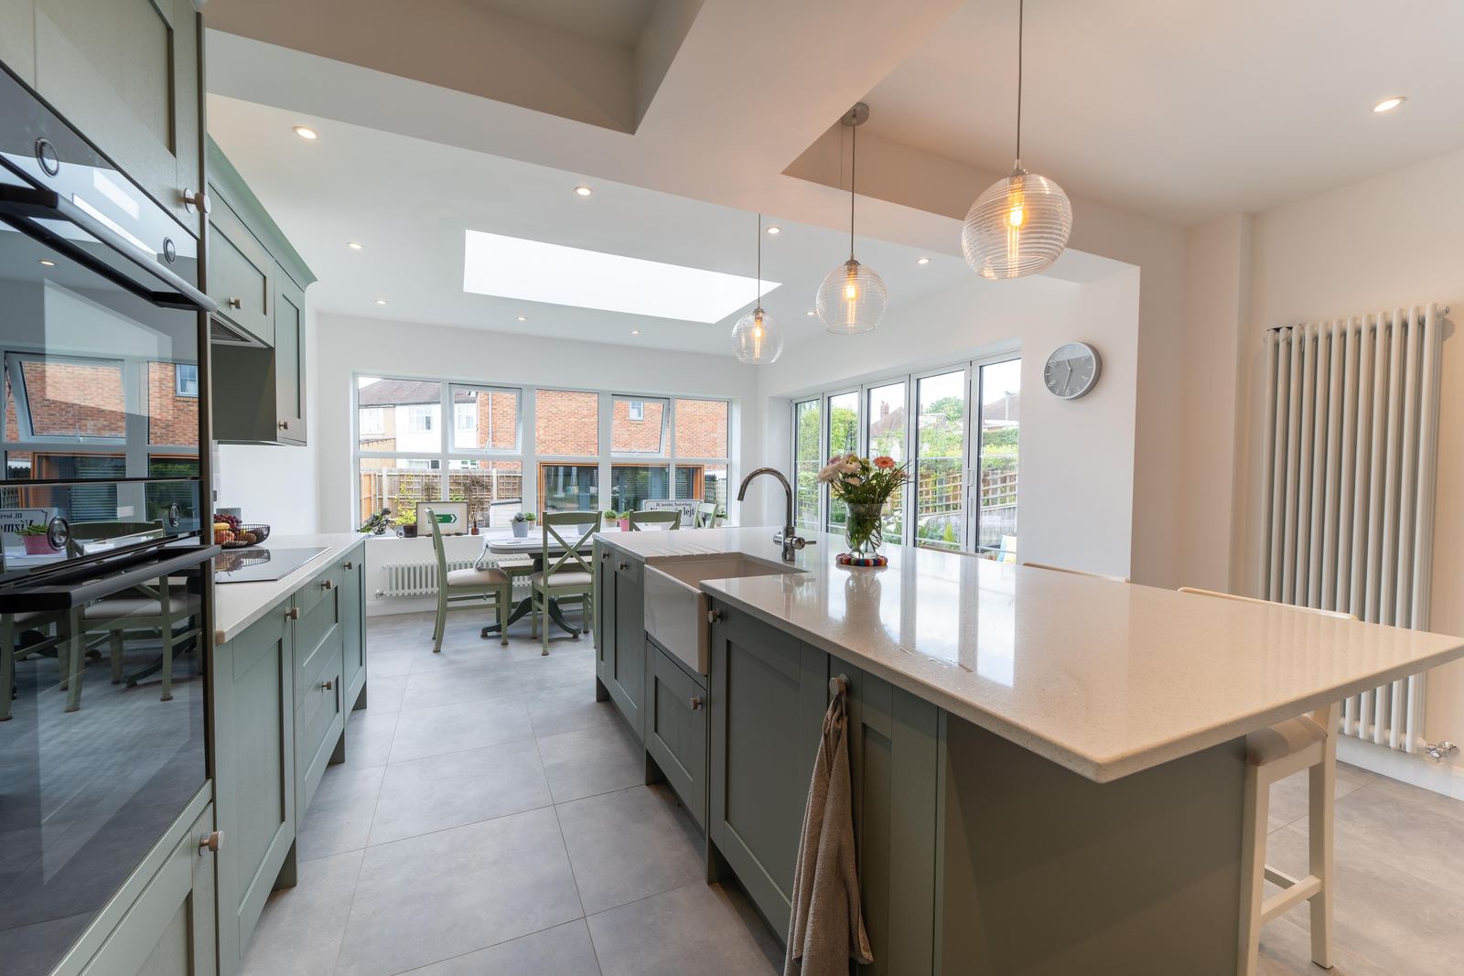
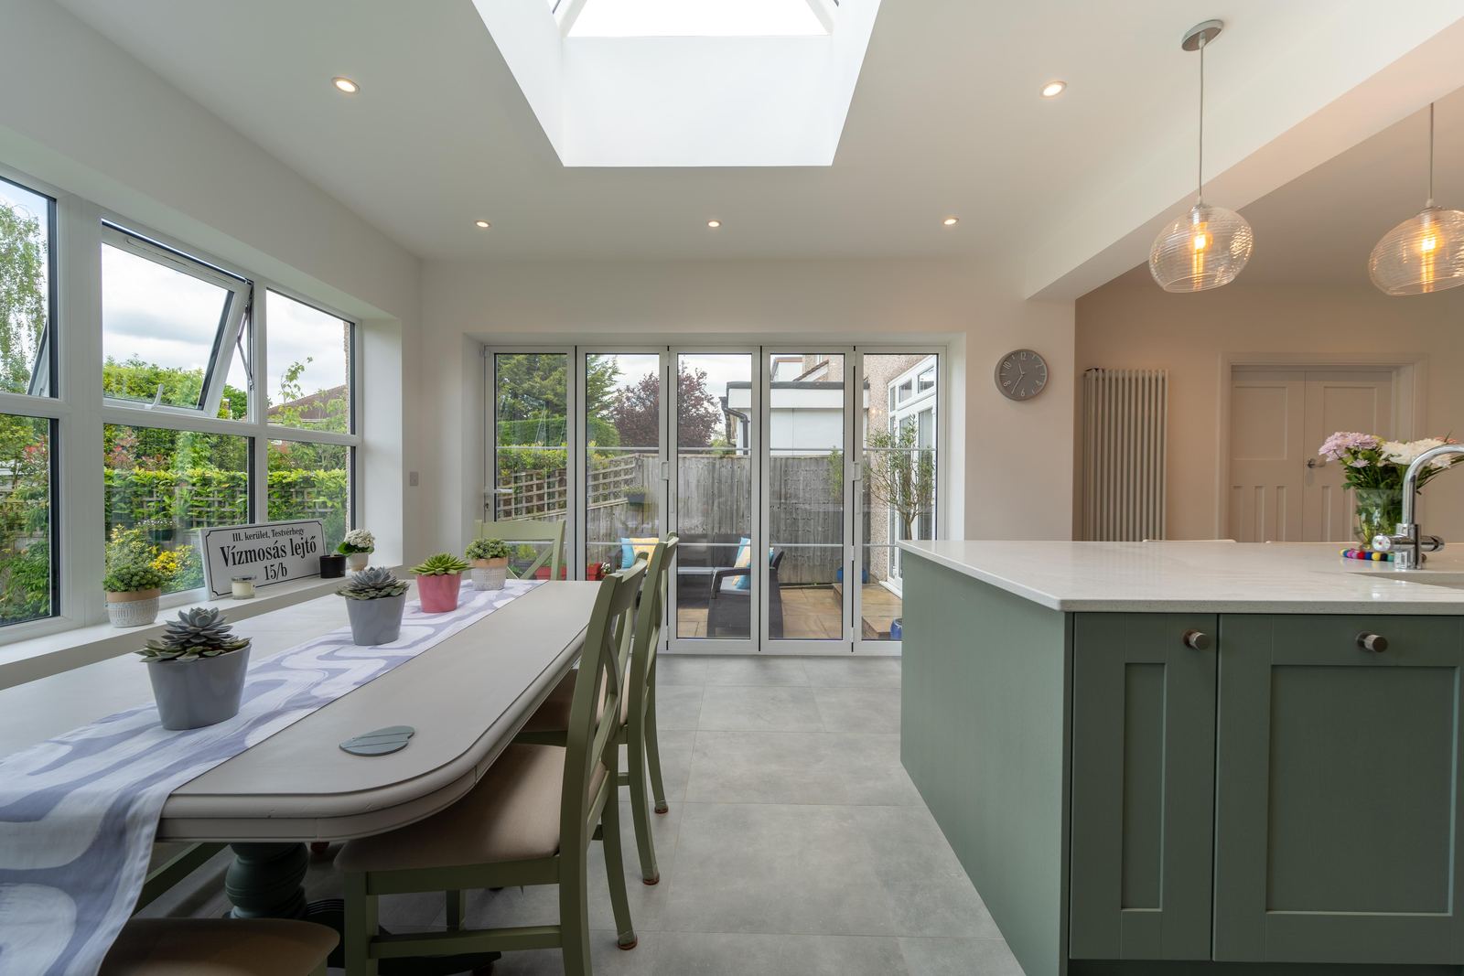
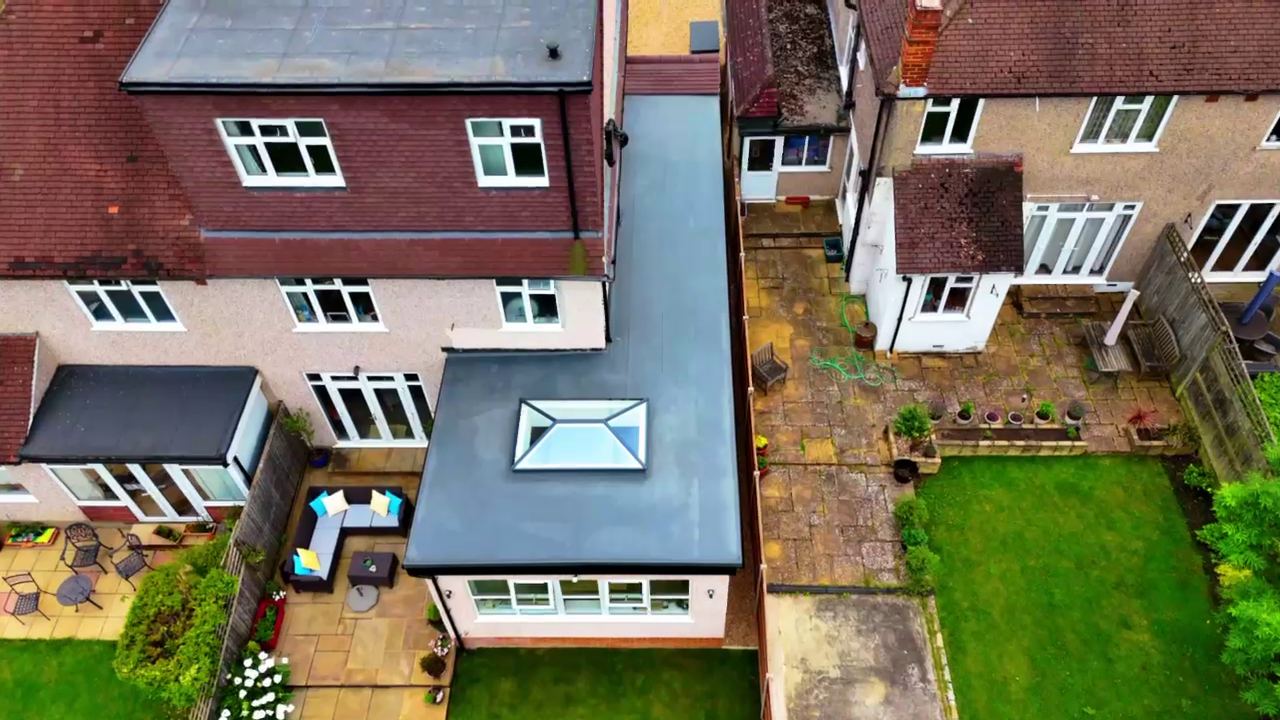
Rear extension kitchen with sage shaker cabinets, a long island and a roof lantern
Rear Extension

A single storey extension built around the kitchen.

A roof lantern and two walls of glazing bring daylight deep into the new kitchen and dining room. Shaker cabinetry, a long island and a large format tiled floor finish the space.
Walkthrough film of the finished rear extension
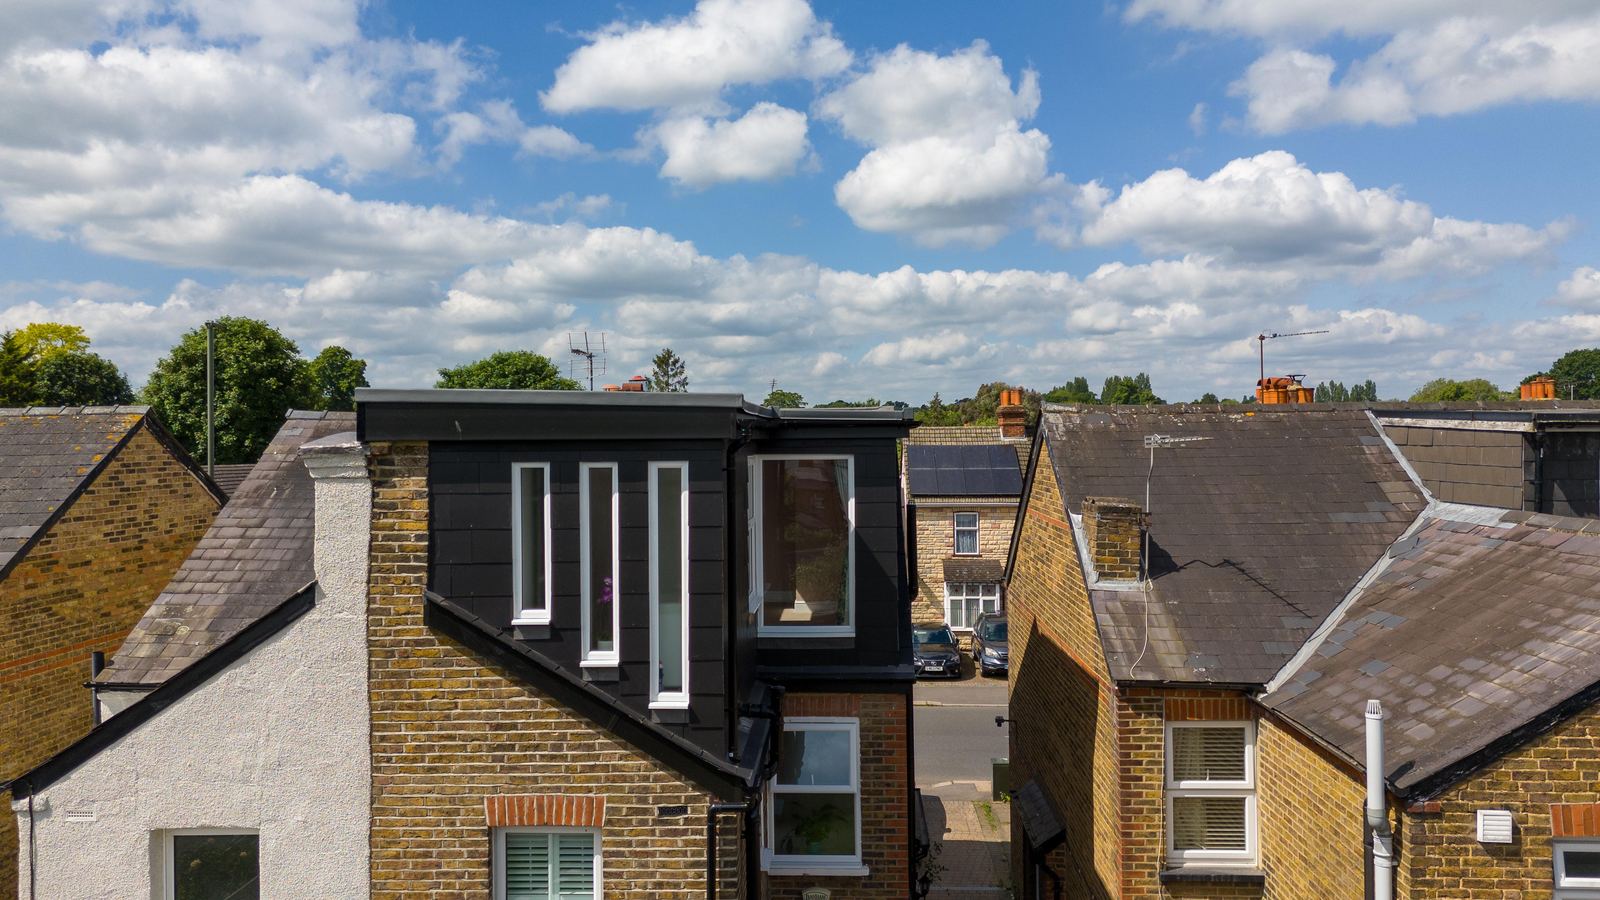
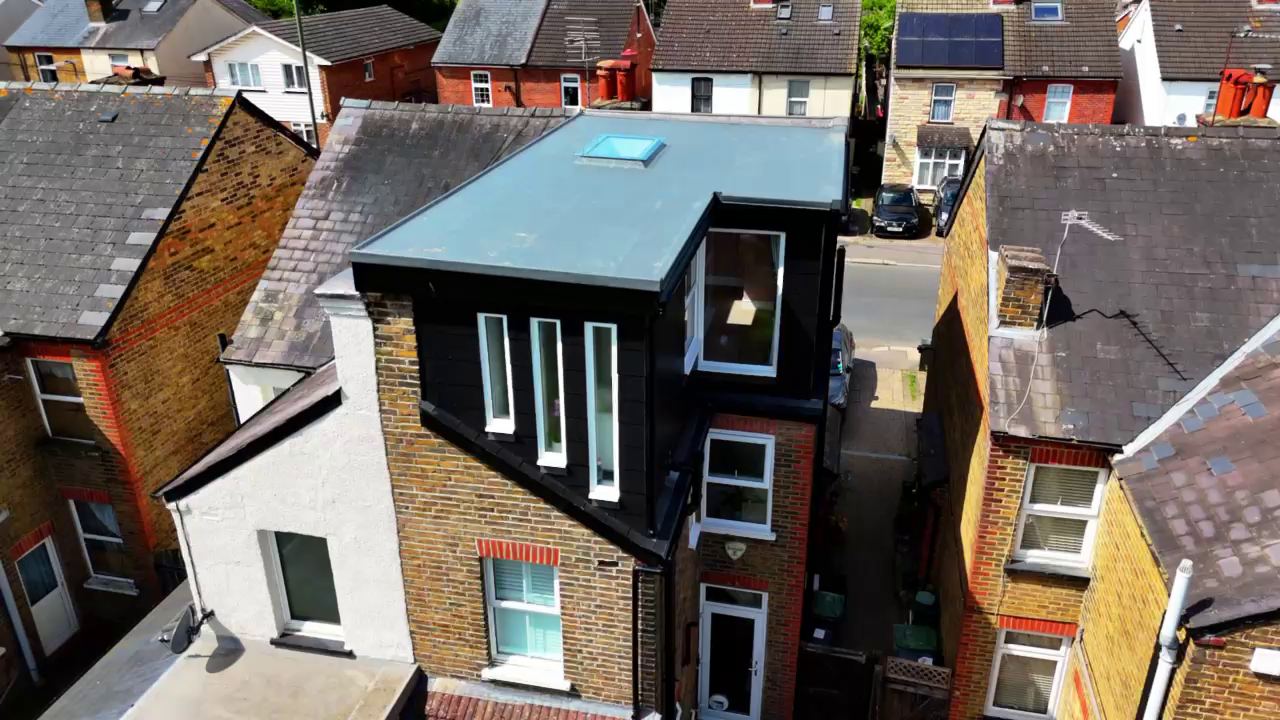
Rear dormer loft conversion with tall slim windows on a London terrace
Loft Conversion

A rear dormer that adds a whole new floor.

The dormer gives full headroom across the back of the roof. Inside we finished new bedrooms, a bathroom and a glass screened shower, with the weathering and exterior detail kept neat against the neighbouring roofs.

Walkthrough film of the finished loft conversion
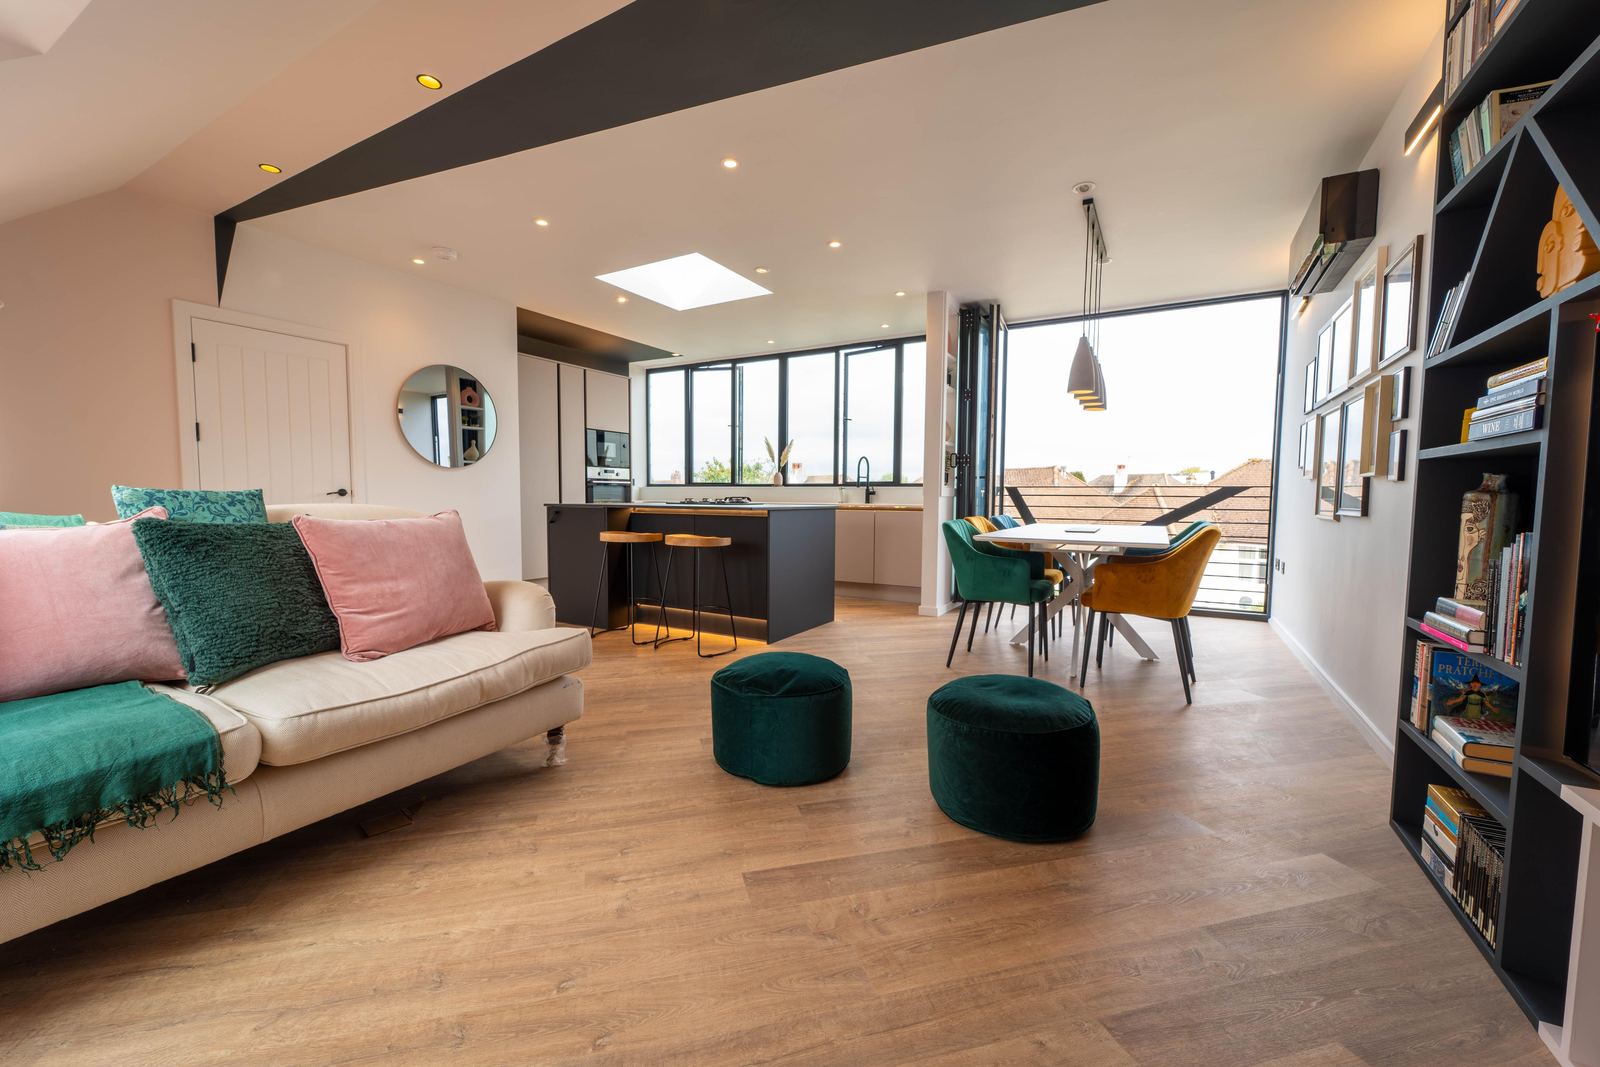
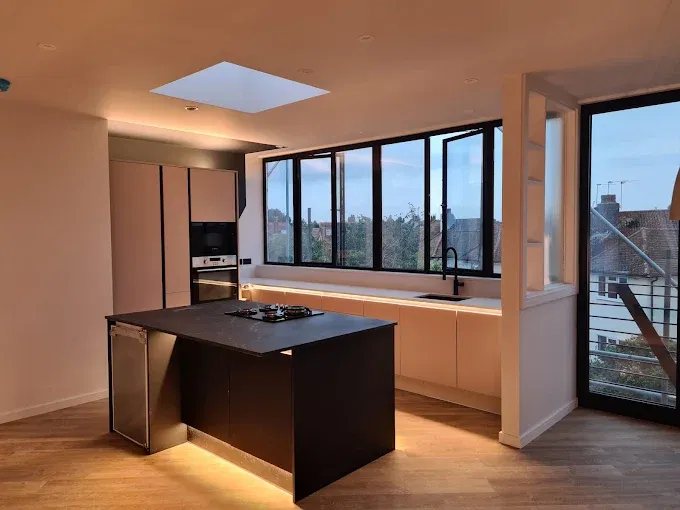
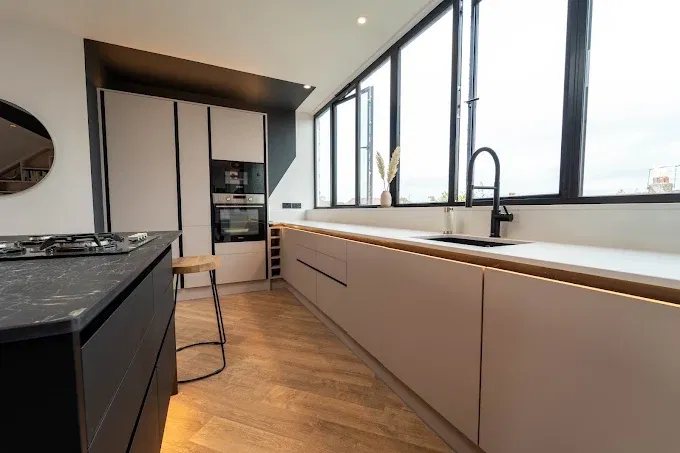
Open plan top floor living room, dining area and kitchen with full height glazing
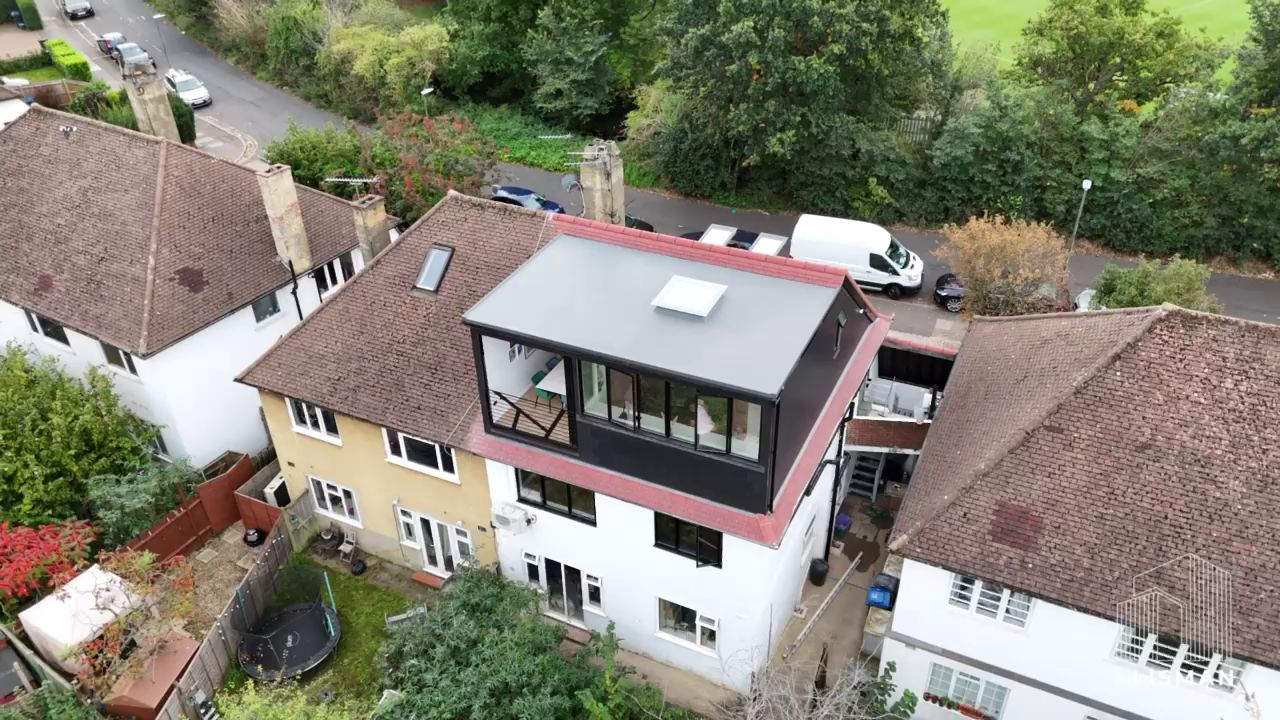
Loft Conversion And Renovation

A new top floor and a renovated home below it.

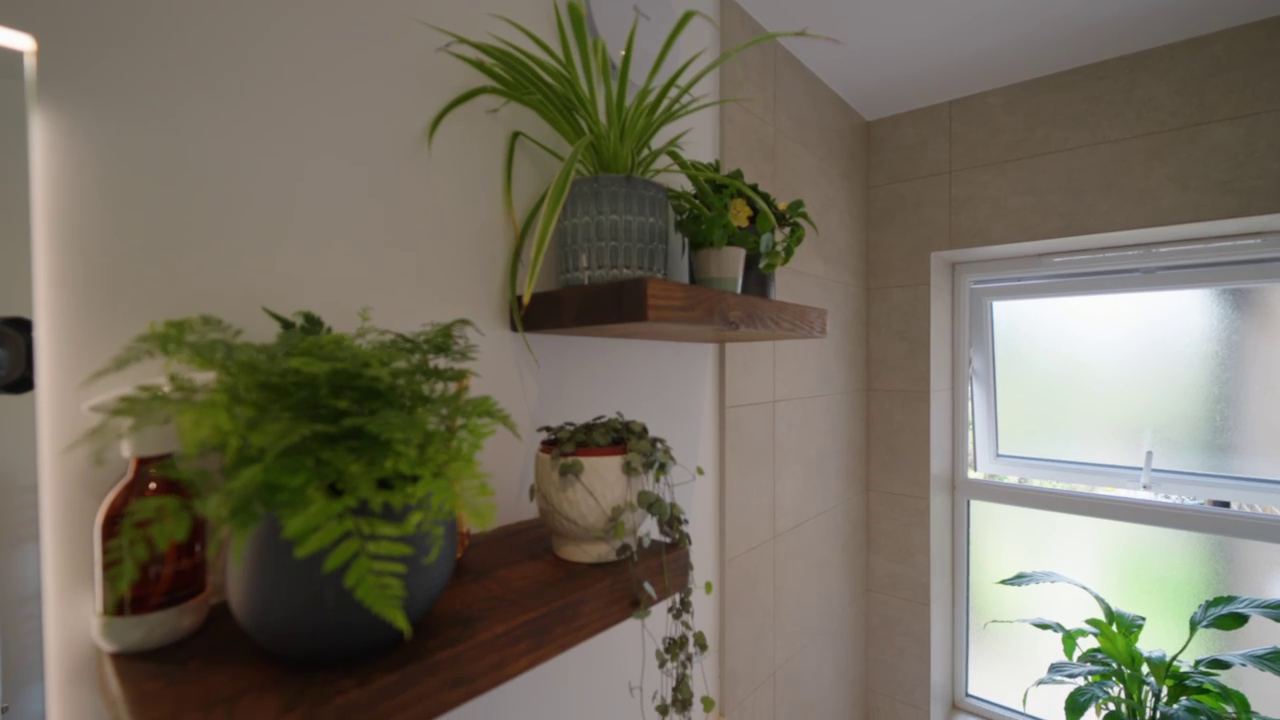
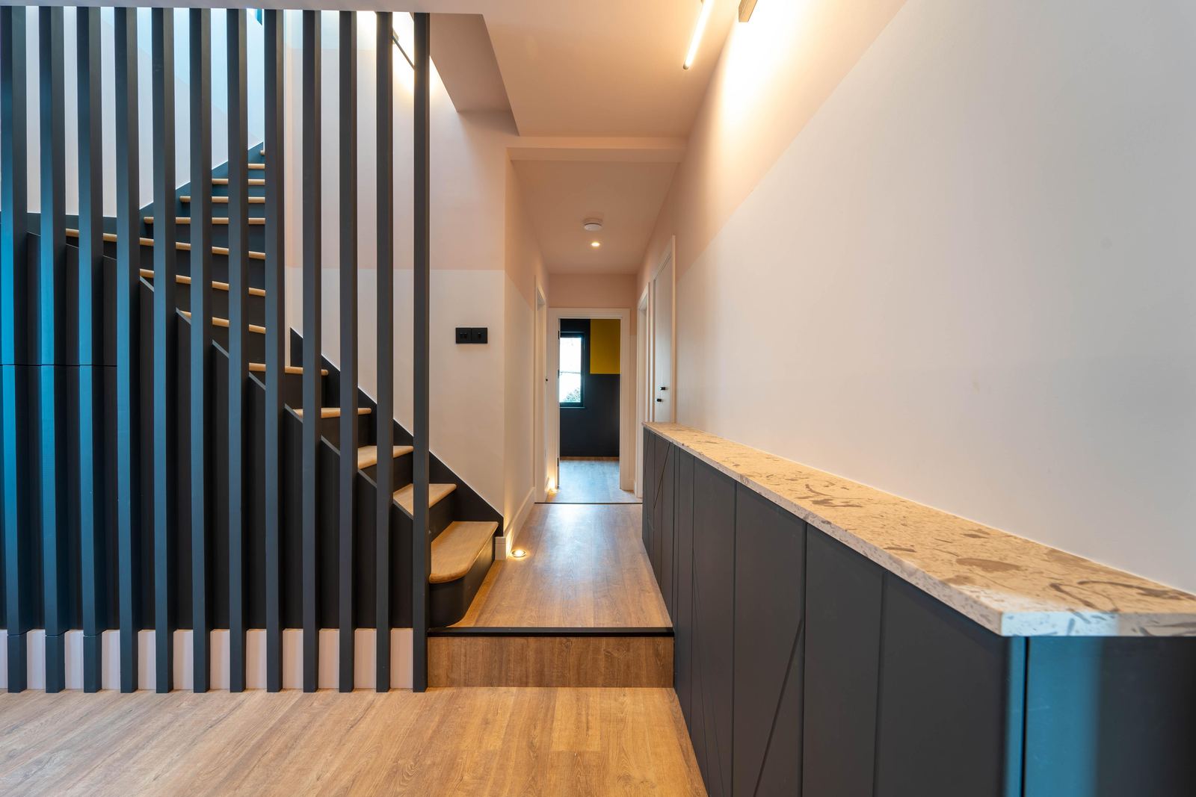
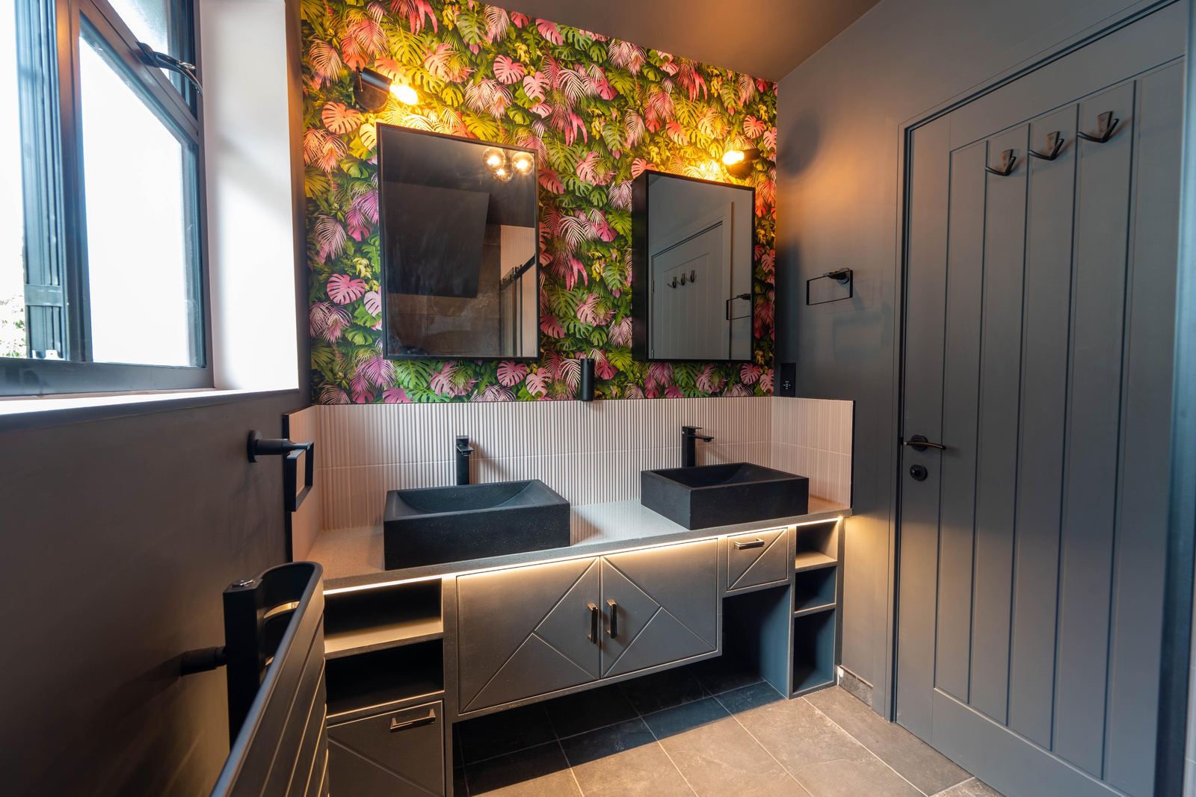
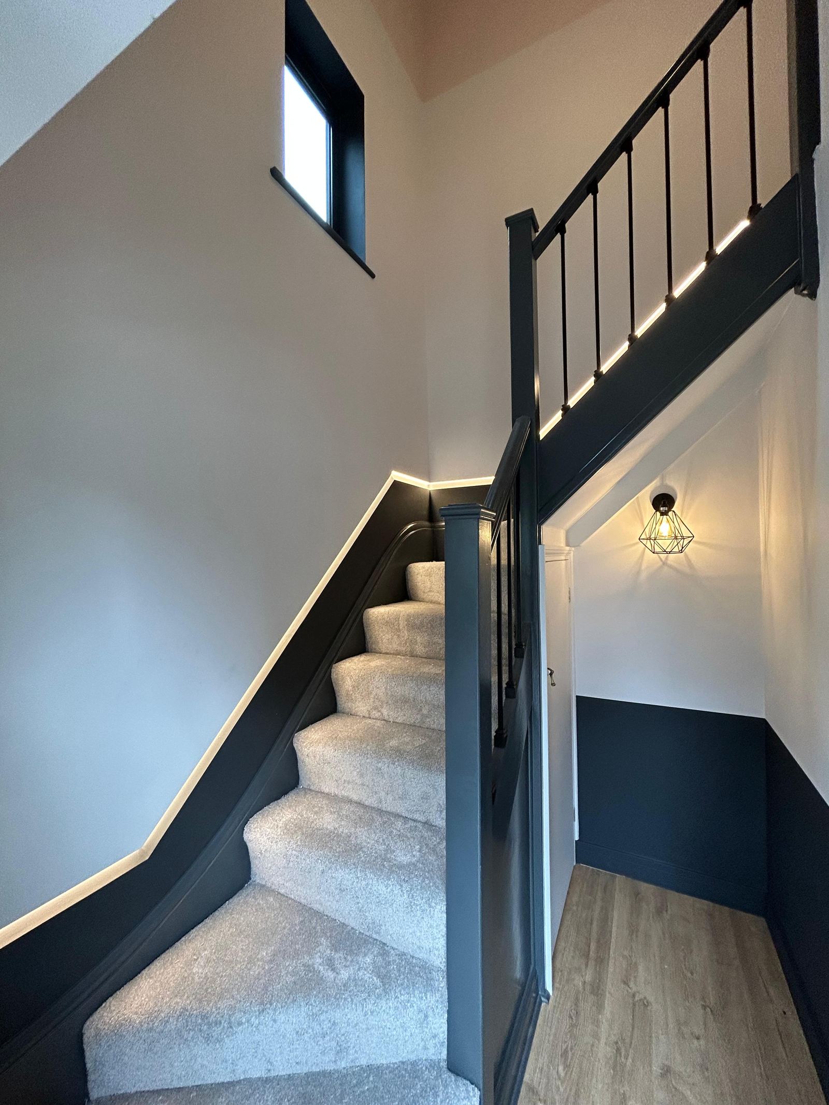
The new top floor holds an open plan kitchen, dining and living space with full height glazing at the back. Below it we renovated the rest of the house, from the staircase to a bathroom with a bold feature wall.

Walkthrough film of the top floor and the renovation
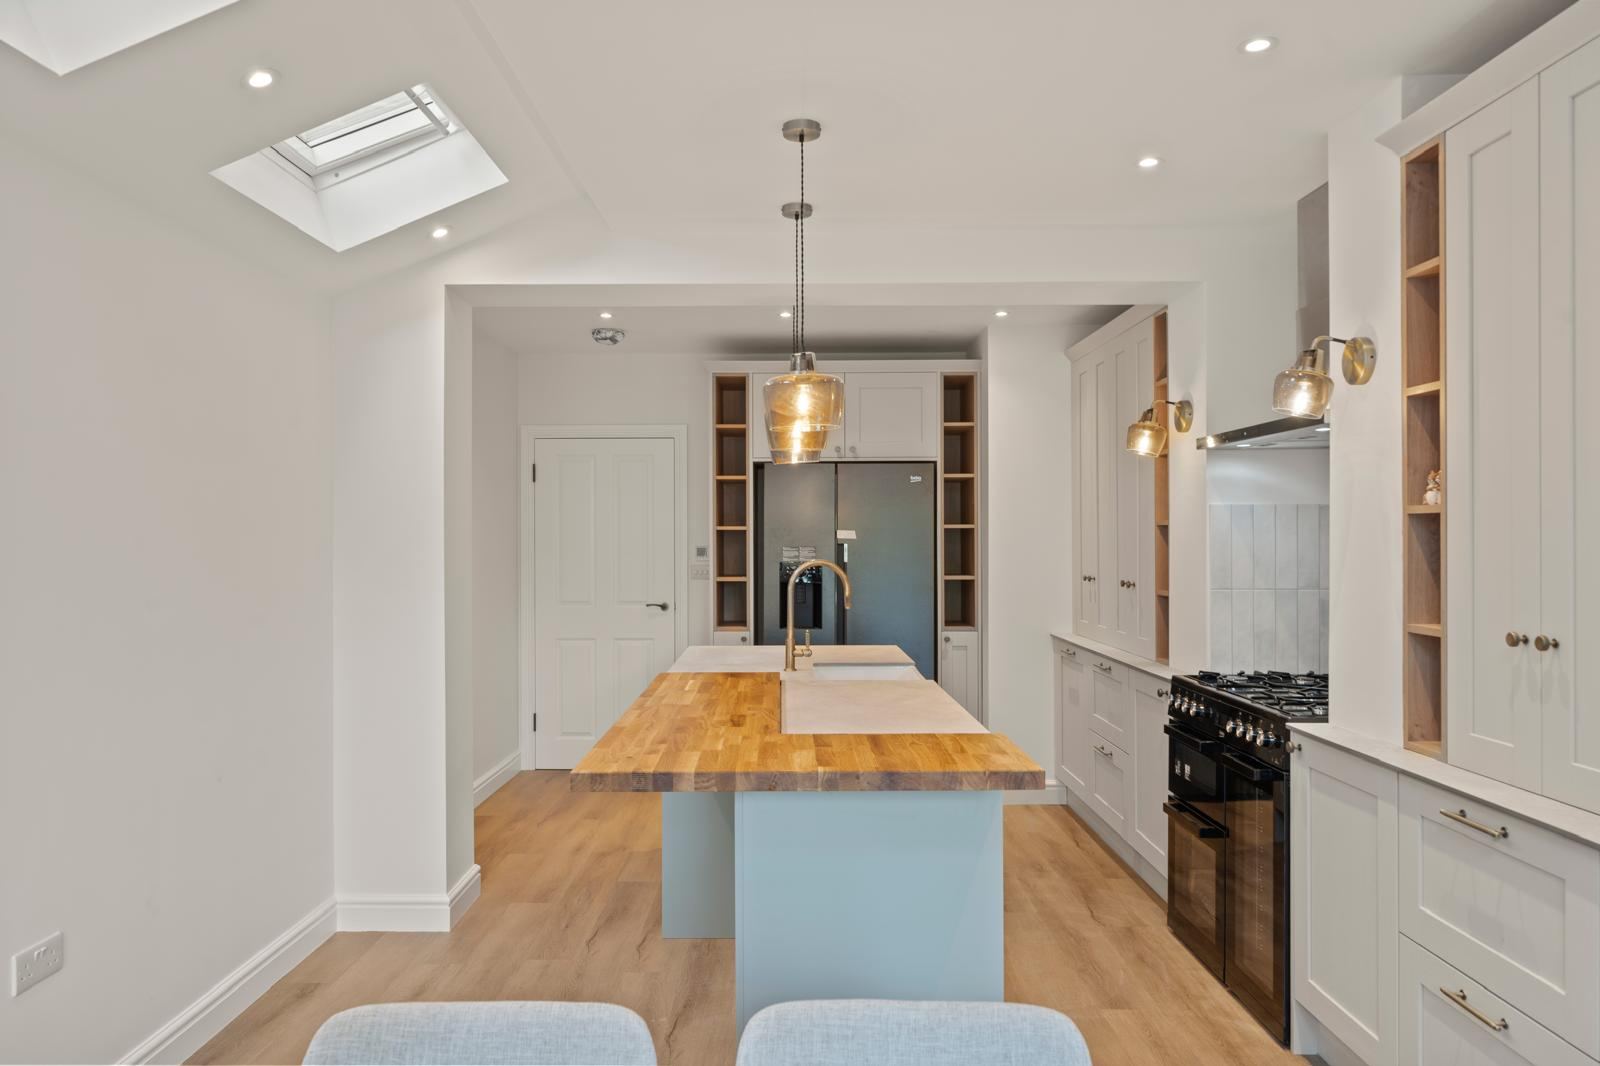
Light grey shaker kitchen with a timber topped island and rooflights
Kitchen Extension

Rooflights over a kitchen made for cooking.

Three rooflights and black framed garden doors light a long shaker kitchen, with a timber topped island and built in shelving at the end of each run.

Start A Project

Have a space you want to transform?

Get in touch for a straightforward conversation about the property and what you want the finished project to do.